⚠ 這是歷史版本頁面 — 查看 Archicad 最新版本 →

- 目前版本22.0 Build 3006
- 更新日期2018-07-23
- 檔案大小1.6 GB
- 檔案名稱ARCHICAD-22-INT-3006-1.3.dmg
- 作業系統macOS 10.13 High Sierra or later
- 支援語系English
- 授權型式未分類
- 開發商 Graphisoft
- 軟體分類Mac 軟體 / 影像設計
##
編輯短評
Archicad 是由 Graphisoft 開發的專業建築設計軟體,旨在協助使用者更快速地規劃與執行建築專案。它主打 BIM 技術的效能優化,透過業界領先的背景處理與多處理技術,大幅縮短視圖載入的等待時間,在同類工具中以反應速度快而著稱。目前該軟體維護活躍且評價普遍不錯,是追求高效率設計流程的熱門選擇。
這套軟體適合建築師或空間設計師在進行 BIM 建模時使用,能有效提升工作產出速度。相較於 AutoCAD 等通用繪圖工具或 Photoshop、Illustrator 等影像處理軟體,Archicad 更專注於建築專業流程與結構實現。使用者在下載前需留意,本軟體支援 macOS 與 Windows 平台,但語系僅提供英文版,適合能流暢使用英文介面的專業人士。
##
翻譯排程處理中,以下暫以英文原文呈現
軟體介紹
Archicad for Mac helps you design and implement your architectural projects faster than ever! No more waiting for views to load. GRAPHISOFT has extended its robust 64-bit and multi-processing technologies with background processing - an industry first for BIM.
So ArchiCAD for macOS now offers lightning-fast response times and this turbo-charged update to the app makes it the undisputed speed leader in the BIM business.
Innovation has been a key differentiator for ARCHICAD for Mac since the beginning. The program introduces the highly-anticipated Stair Tool, featuring GRAPHISOFT’s patent-pending Predictive Design™ technology.
The app delivers a number of other, important functional improvements in the fields of visualization, OPEN BIM, performance and productivity making this version one of the strongest in GRAPHISOFT’s history.
Designing stairs is one of the most complex tasks in architecture. The software Stair Tool offers the most optimal stair designs to choose from in the context of the specific building.
Complex yet configurable railing systems can be created that are associated with Stairs, Slabs, Walls, Roofs or Meshes. The program integrated CineRender - based on MAXON’s Cinema 4D v18 rendering engine - offers architects high quality, photo-realistic rendering in the BIM context. An the app design model can be described as a central BIM database that stores all project data and makes it accessible to any project stakeholder.
External IFC model content created by consultants - such as Structural or MEP engineers - can be placed as hotlinks into the app design projects as protected reference content.
With the evolution of BIM as the de facto workflow, architects increasingly receive consultant information in a BIM format. Uniform Rich Text Format is introduced in all text-related tools: texts, labels, dimensions, interactive schedules.
Features and Highlights
Shadows in Open GL 3D View
The software greatly improves in-model visualization with shadow casting in 3D OpenGL views. Live 3D views of the BIM model in addition to being work-views also become a standard basis for communicating the design intent with clients.
Extended Options for Doors & Windows
This program offers users increased control over model-based sections and details of doors and windows. An extended set of Reveal and Wall Closure setting options make creation of refined details a fully automatic process.
Dimension Text Prefix & Suffix
Model-based annotation is key to an effective BIM workflow. Custom prefixes & suffixes added to associative dimensions - while keeping their real measured values - can boost documentation productivity by an order of magnitude.
Improved Handling of Schedules
The software introduces standard spreadsheet editing techniques to improve productivity in Schedule and Index windows. Quantity take-offs can now be exported to Excel with graphical information included for WYSIWYG results.
Direct Import of Site-Survey Data
Site survey data coming directly from theodolites can now be imported into the app with a single click. XYZ coordinates automatically convert into an Archi CAD Mesh element providing an accurate 3D model of the environment.
You can use the free trial license to explore the full potential of Archicad. Trial Licenses are available with different functionalities for Professionals and for Students, Teachers, and Academic institutions.
Professional use
macOS 12.0 Monterey or later
Apple Silicon or Intel Core i5/i7 processor
16 GB RAM (32 GB recommended)
5 GB free disk space for installation
Metal-compatible graphics card
1440x900 or higher resolution display
PROS
Download Archicad for Mac Latest Version Why is this app published on FileHorse? (More info)
So ArchiCAD for macOS now offers lightning-fast response times and this turbo-charged update to the app makes it the undisputed speed leader in the BIM business.
Innovation has been a key differentiator for ARCHICAD for Mac since the beginning. The program introduces the highly-anticipated Stair Tool, featuring GRAPHISOFT’s patent-pending Predictive Design™ technology.
The app delivers a number of other, important functional improvements in the fields of visualization, OPEN BIM, performance and productivity making this version one of the strongest in GRAPHISOFT’s history.
Designing stairs is one of the most complex tasks in architecture. The software Stair Tool offers the most optimal stair designs to choose from in the context of the specific building.
Complex yet configurable railing systems can be created that are associated with Stairs, Slabs, Walls, Roofs or Meshes. The program integrated CineRender - based on MAXON’s Cinema 4D v18 rendering engine - offers architects high quality, photo-realistic rendering in the BIM context. An the app design model can be described as a central BIM database that stores all project data and makes it accessible to any project stakeholder.
External IFC model content created by consultants - such as Structural or MEP engineers - can be placed as hotlinks into the app design projects as protected reference content.
With the evolution of BIM as the de facto workflow, architects increasingly receive consultant information in a BIM format. Uniform Rich Text Format is introduced in all text-related tools: texts, labels, dimensions, interactive schedules.
Features and Highlights
Shadows in Open GL 3D View
The software greatly improves in-model visualization with shadow casting in 3D OpenGL views. Live 3D views of the BIM model in addition to being work-views also become a standard basis for communicating the design intent with clients.
Extended Options for Doors & Windows
This program offers users increased control over model-based sections and details of doors and windows. An extended set of Reveal and Wall Closure setting options make creation of refined details a fully automatic process.
Dimension Text Prefix & Suffix
Model-based annotation is key to an effective BIM workflow. Custom prefixes & suffixes added to associative dimensions - while keeping their real measured values - can boost documentation productivity by an order of magnitude.
Improved Handling of Schedules
The software introduces standard spreadsheet editing techniques to improve productivity in Schedule and Index windows. Quantity take-offs can now be exported to Excel with graphical information included for WYSIWYG results.
Direct Import of Site-Survey Data
Site survey data coming directly from theodolites can now be imported into the app with a single click. XYZ coordinates automatically convert into an Archi CAD Mesh element providing an accurate 3D model of the environment.
You can use the free trial license to explore the full potential of Archicad. Trial Licenses are available with different functionalities for Professionals and for Students, Teachers, and Academic institutions.
Professional use
- Anyone can apply with a GRAPHISOFT ID
- Valid for 30 days
- Full modeling capabilities
- Available only for Students and Teachers with a valid student or teacher ID
- Valid for 1 year, and can be extended till the end of your studies free of charge.
- Full modeling capabilities
- Open Archicad and create a new project
- Set up story levels and grids for layout
- Use Wall, Slab, Roof tools to model structures
- Add doors, windows, and objects from library
- Generate 2D drawings from the 3D model
- Apply materials and lighting for rendering
- Use Teamwork for collaborative workflows
- Export to BIMx, PDF, or DWG formats
macOS 12.0 Monterey or later
Apple Silicon or Intel Core i5/i7 processor
16 GB RAM (32 GB recommended)
5 GB free disk space for installation
Metal-compatible graphics card
1440x900 or higher resolution display
PROS
- Advanced BIM tools for architecture
- Smooth performance on Apple Silicon
- Strong support for teamwork projects
- Rich object and material libraries
- Powerful 2D to 3D workflow integration
- Expensive licensing for full features
- Limited plugin support compared to rivals
- Rendering can slow on complex models
- Occasional UI glitches on macOS updates
Download Archicad for Mac Latest Version Why is this app published on FileHorse? (More info)
##
畫面截圖
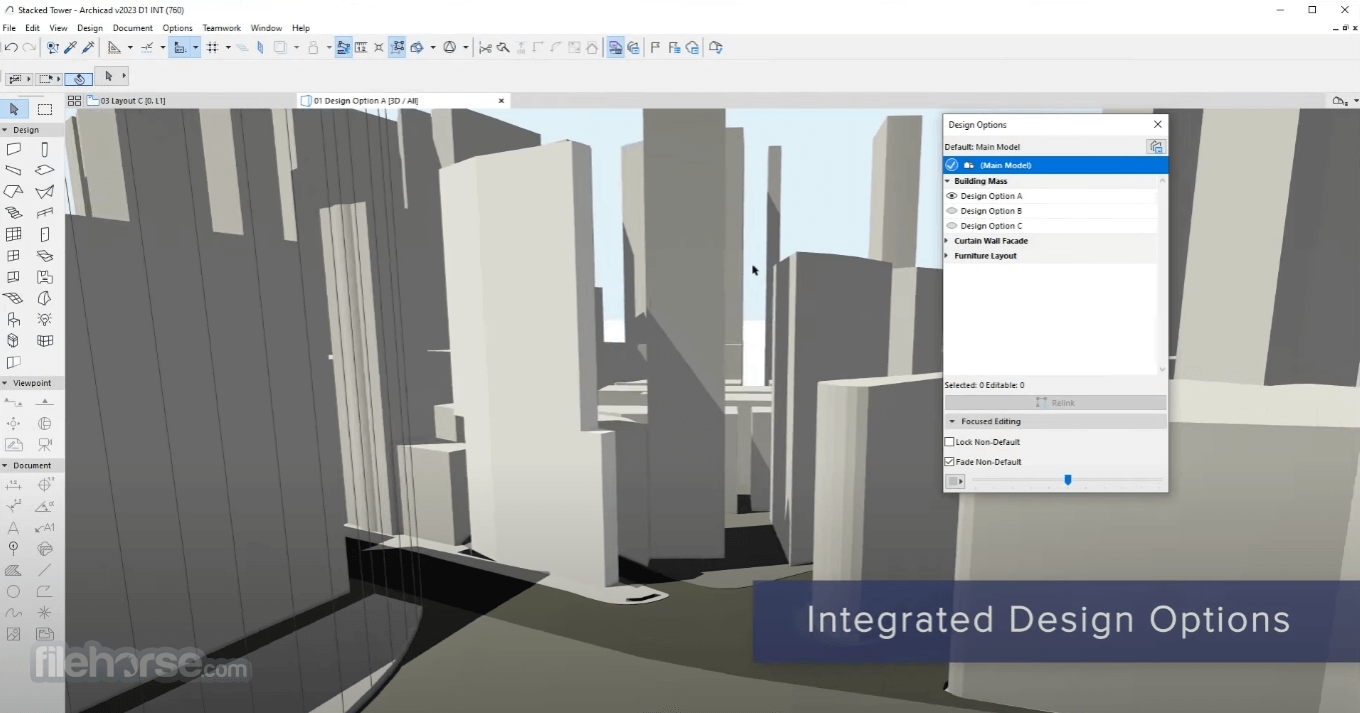
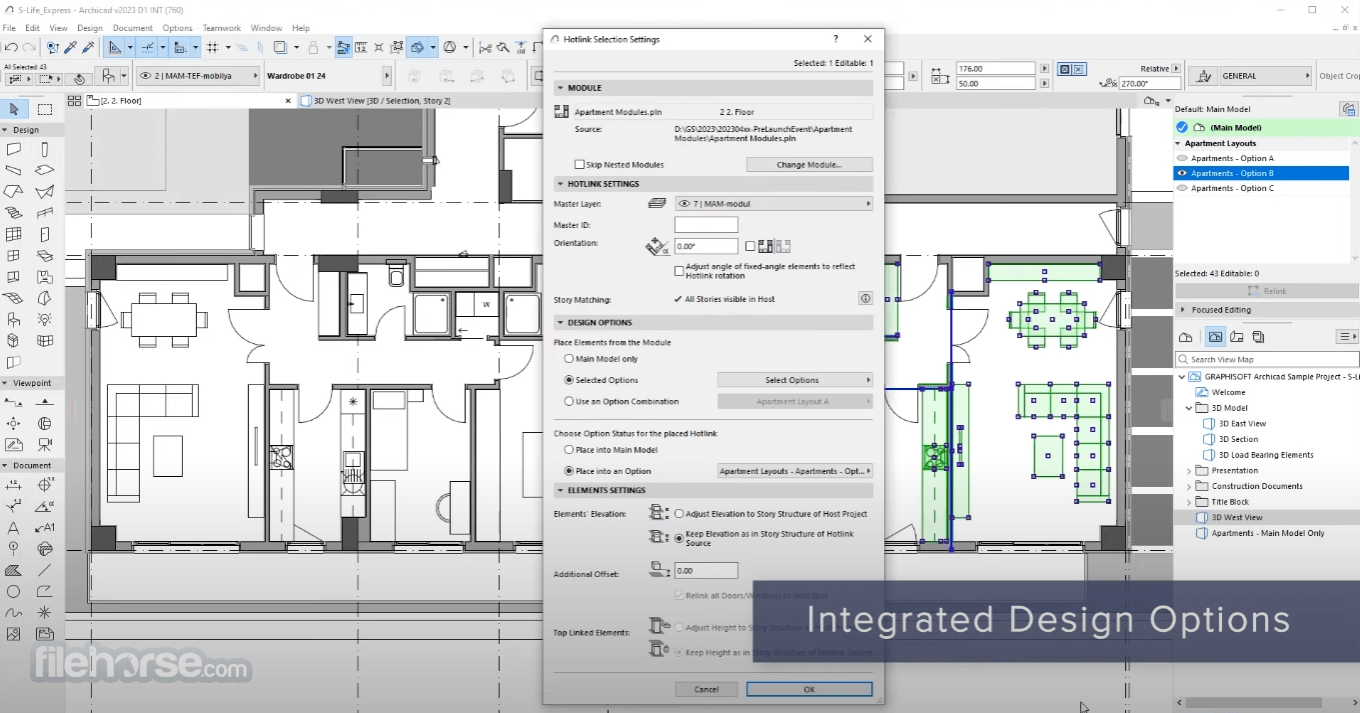
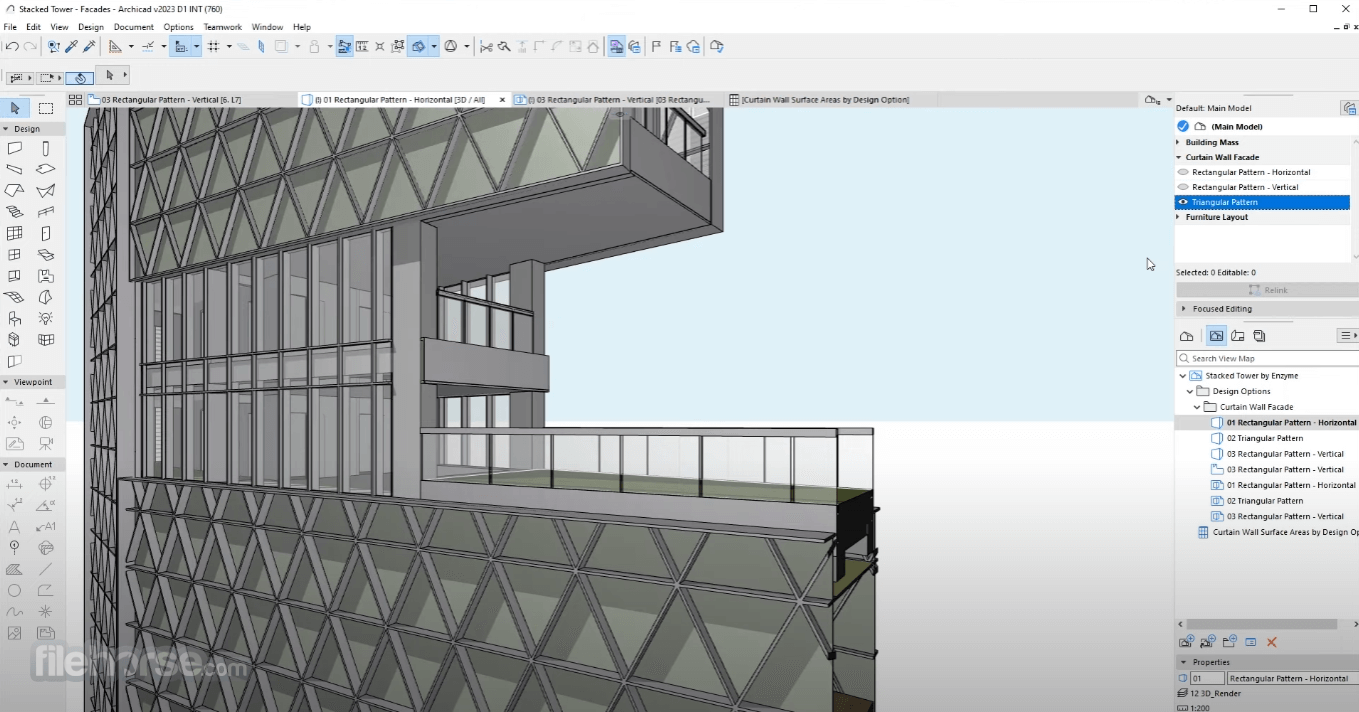
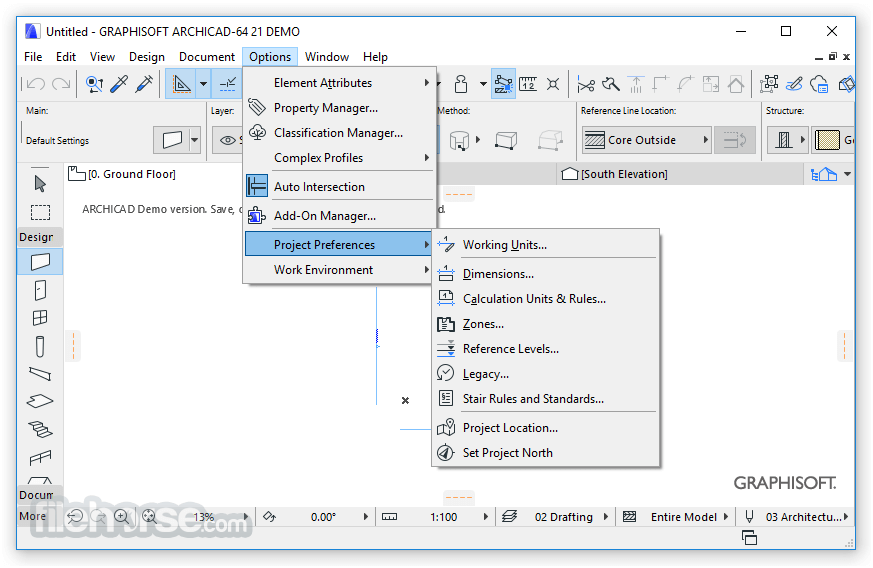
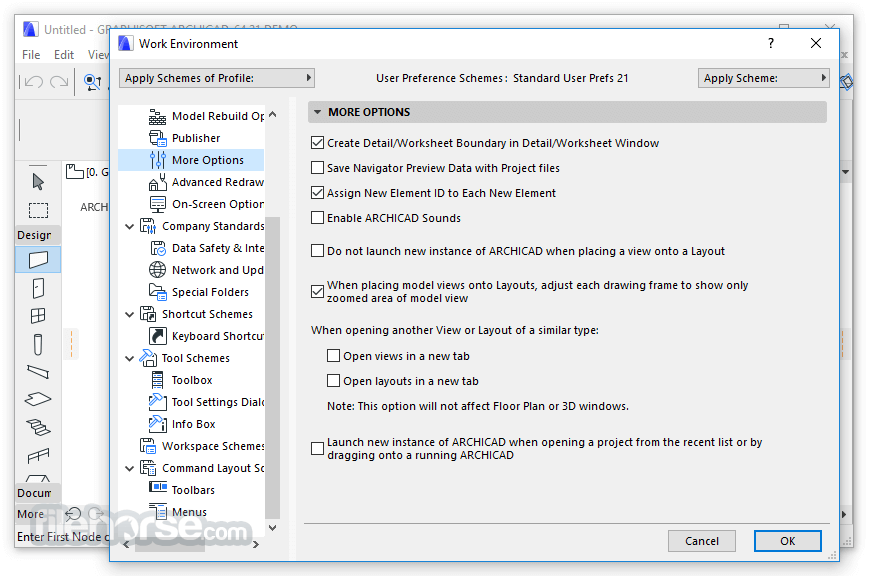
- 2025-12-18 Archicad 29
- 2020-03-03 ArchiCAD 23 Build 3003 1.7 GB
- 2019-08-03 ArchiCAD 22 Build 6021 (Update) 470 MB
- 2018-07-23 ArchiCAD 22.0 Build 3006 1.6 GB