⚠ 這是歷史版本頁面 — 查看 Sweet Home 3D 最新版本 →

- 目前版本6.1
- 更新日期2019-01-23
- 檔案大小49.25 MB
- 檔案名稱SweetHome3D-6.1-windows.exe
- 作業系統Windows 7 / Windows 8 / Windows 10 / Windows 11
- 支援語系English
- 授權型式開源軟體
- 開發商 eTeks
- 軟體分類Windows 軟體 / 影像設計
##
編輯短評
Sweet Home 3D 是一套免費的室內設計應用程式,主要讓使用者繪製房屋平面圖,並在 2D 介面擺放家具的同時,即時以 3D 預覽呈現空間效果。由 eTeks 開發,這套開源工具鎖定屋主、DIY 愛好者、建築師與室內設計師,提供規劃與視覺化室內空間的務實方案,最大辨識度在於不需太陡峭的學習曲線就能上手。它屬於長期維護的開源專案,在同類工具中評價普遍不錯,是室內規劃領域的熱門選擇之一。
這套軟體適合需要快速畫出房間格局、試擺家具或進行局部裝修規劃的人,無論是單一房間改造或整屋布局都能派上用場。與 Photoshop 這類通用影像編輯軟體相比,Sweet Home 3D 專注在空間規劃,操作邏輯更直覺,但少了進階的材質與光影調整能力。授權為開源免費,提供 Windows 與 macOS 版本,不過目前介面僅支援英文,對不熟悉英文介面的使用者來說,初期可能需要花點時間適應選單配置。
##
翻譯排程處理中,以下暫以英文原文呈現
軟體介紹
Sweet Home 3D is a free interior design application for Windows that helps users draw house plans and arrange furniture on a 2D plane with a simultaneous 3D preview.
Developed by eTeks, this open-source tool caters to homeowners, DIY enthusiasts, architects, and interior designers who want a straightforward yet capable solution for planning and visualizing interior spaces.
Whether you're remodeling a room or designing an entire home layout, Sweet Home 3D offers practical tools without a steep learning curve.
Key Features
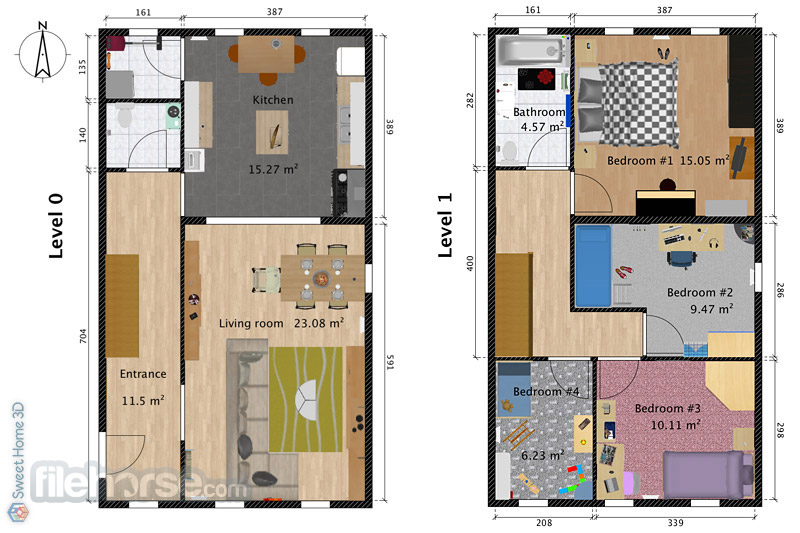
2D Floor Plan Drawing: Create precise room dimensions, walls, windows, doors, and partitions with intuitive drawing tools.
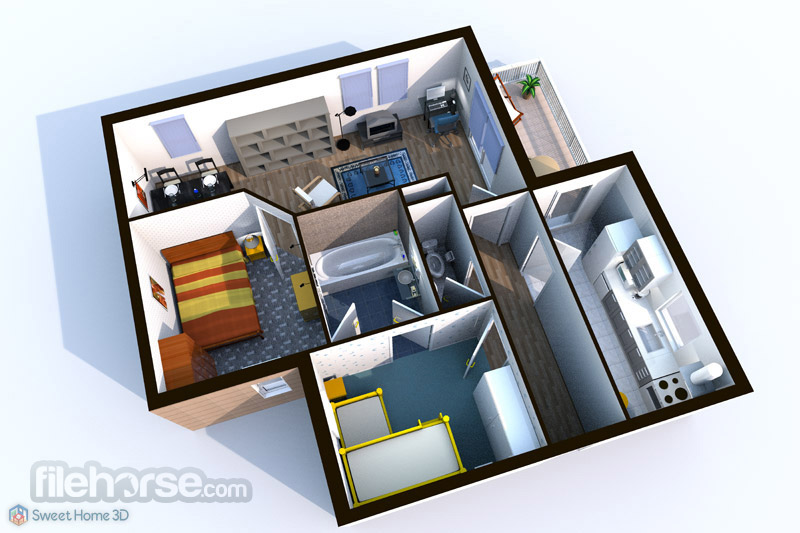
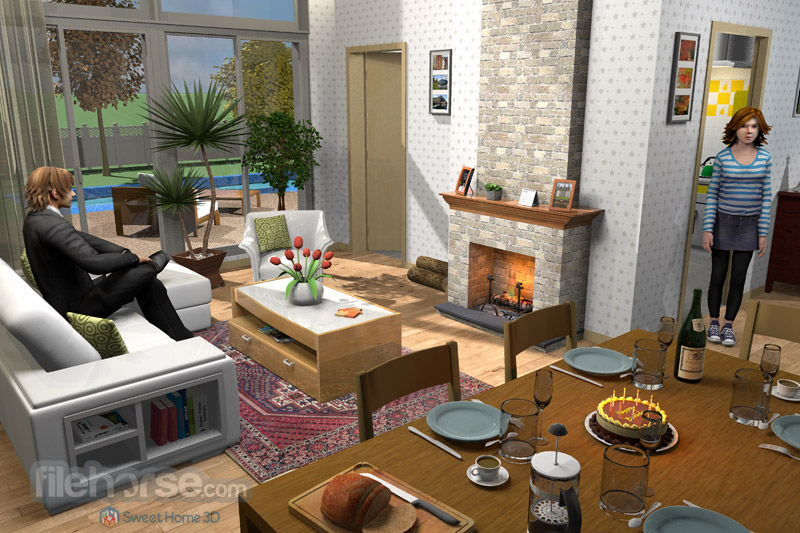
3D Visualization: Real-time 3D rendering updates as you modify the 2D layout.
Furniture Library: Includes thousands of pre-built furniture models with customization options for size, color, texture, and orientation.
Import Capabilities: Supports importing blueprints, 3D models (OBJ, DAE), and background images.
Measurement Tools: Helps ensure accurate spatial relationships and scaling.
Virtual Visit: Walk through your space virtually in 3D mode to preview changes from different angles.
Plugin Support: Extend the app’s functionality through community-developed plugins.
User Interface
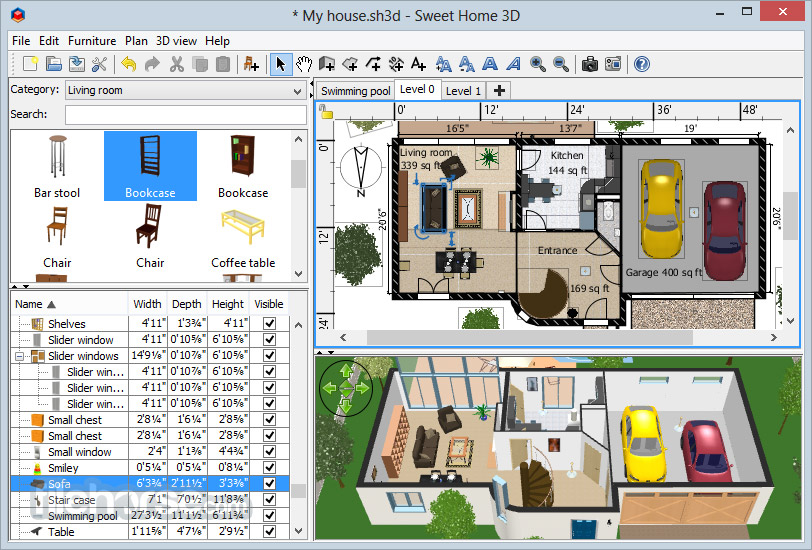
The interface is clean and compartmentalized into four key panels: a furniture catalog, a list of placed items, the 2D plan view, and a dynamic 3D preview pane.
The drag-and-drop functionality is intuitive, and menus are straightforward, making it accessible to users with no CAD background. Tooltips and pop-up guides ease the learning process.
Installation and Setup
Sweet Home 3D is available as a downloadable installer from the official website and supports both 32-bit and 64-bit Windows systems.
Installation is fast and doesn't require complex setup. It also offers a portable version and a Java Web Start version for advanced users.
How to Use
FAQ
Is Sweet Home 3D completely free?
Yes, the basic version is free and open-source, though additional furniture libraries and textures may cost extra.
Can I import blueprints?
Yes, you can import background images like blueprints and scale them for tracing over.
Does it support multi-level homes?
Yes, you can add multiple levels and design each floor separately.
Can I export my design?
Yes, you can export to PDF, SVG, OBJ, and other 2D/3D formats.
Is it suitable for professionals?
While it's more focused on home users, professionals may find it useful for conceptual layouts.
Alternatives
Planner 5D – Browser-based with polished visuals and easy-to-use tools.
Coohom – Ideal for quick layouts and real estate visualization.
SketchUp – Great for 3D modeling with more advanced features but a steeper learning curve.
Chief Architect Premier – Simplified online tool with strong design focus.
Pricing
This program is FREE. Optional paid content like furniture packs is available via the developer's site, usually costing a few dollars per pack.
System Requirements
Sweet Home 3D is a reliable and capable home design application that strikes a balance between simplicity and functionality. For users looking to design, remodel, or visualize interior spaces without investing in expensive software or facing steep learning curves, it’s a standout choice.
Also Available: Download Sweet Home 3D for Mac and Sweet Home 3D Portable
Download Sweet Home 3D Latest Version Why is this app published on FileHorse? (More info)
Developed by eTeks, this open-source tool caters to homeowners, DIY enthusiasts, architects, and interior designers who want a straightforward yet capable solution for planning and visualizing interior spaces.
Whether you're remodeling a room or designing an entire home layout, Sweet Home 3D offers practical tools without a steep learning curve.
Key Features
2D Floor Plan Drawing: Create precise room dimensions, walls, windows, doors, and partitions with intuitive drawing tools.
3D Visualization: Real-time 3D rendering updates as you modify the 2D layout.
Furniture Library: Includes thousands of pre-built furniture models with customization options for size, color, texture, and orientation.
Import Capabilities: Supports importing blueprints, 3D models (OBJ, DAE), and background images.
Measurement Tools: Helps ensure accurate spatial relationships and scaling.
Virtual Visit: Walk through your space virtually in 3D mode to preview changes from different angles.
Plugin Support: Extend the app’s functionality through community-developed plugins.
User Interface
The interface is clean and compartmentalized into four key panels: a furniture catalog, a list of placed items, the 2D plan view, and a dynamic 3D preview pane.
The drag-and-drop functionality is intuitive, and menus are straightforward, making it accessible to users with no CAD background. Tooltips and pop-up guides ease the learning process.
Installation and Setup
Sweet Home 3D is available as a downloadable installer from the official website and supports both 32-bit and 64-bit Windows systems.
Installation is fast and doesn't require complex setup. It also offers a portable version and a Java Web Start version for advanced users.
How to Use
- Start a new project and set your room dimensions.
- Use the wall tool to define layout boundaries.
- Insert windows and doors by dragging them into place.
- Browse the furniture library and drag objects into the 2D space.
- Switch to the 3D view for real-time previews.
- Customize colors, textures, and lighting to visualize changes.
FAQ
Is Sweet Home 3D completely free?
Yes, the basic version is free and open-source, though additional furniture libraries and textures may cost extra.
Can I import blueprints?
Yes, you can import background images like blueprints and scale them for tracing over.
Does it support multi-level homes?
Yes, you can add multiple levels and design each floor separately.
Can I export my design?
Yes, you can export to PDF, SVG, OBJ, and other 2D/3D formats.
Is it suitable for professionals?
While it's more focused on home users, professionals may find it useful for conceptual layouts.
Alternatives
Planner 5D – Browser-based with polished visuals and easy-to-use tools.
Coohom – Ideal for quick layouts and real estate visualization.
SketchUp – Great for 3D modeling with more advanced features but a steeper learning curve.
Chief Architect Premier – Simplified online tool with strong design focus.
Pricing
This program is FREE. Optional paid content like furniture packs is available via the developer's site, usually costing a few dollars per pack.
System Requirements
- Windows 11, 10, 8 or 7
- 400 MB available disk space
- 1 GB RAM minimum (2 GB+ recommended)
- Java Runtime Environment (bundled in installer)
- Completely free and open-source
- User-friendly interface
- Strong customization options
- Excellent real-time 3D preview
- Supports import/export of various file formats
- Interface may look outdated to some users
- Rendering quality is basic compared to professional tools
- Requires Java, which some users find inconvenient
Sweet Home 3D is a reliable and capable home design application that strikes a balance between simplicity and functionality. For users looking to design, remodel, or visualize interior spaces without investing in expensive software or facing steep learning curves, it’s a standout choice.
Also Available: Download Sweet Home 3D for Mac and Sweet Home 3D Portable
Download Sweet Home 3D Latest Version Why is this app published on FileHorse? (More info)
##
畫面截圖
- 2025-02-12 Sweet Home 3D 7.6 122.56 MB
- 2024-08-22 Sweet Home 3D 7.5 80.99 MB
- 2024-05-31 Sweet Home 3D 7.4 80.98 MB
- 2024-04-05 Sweet Home 3D 7.3 80.96 MB
- 2023-09-23 Sweet Home 3D 7.2 80.92 MB
- 2023-03-05 Sweet Home 3D 7.1 77.37 MB
- 2022-08-01 Sweet Home 3D 7.0.2 77.07 MB
- 2022-07-14 Sweet Home 3D 7.0 77.08 MB